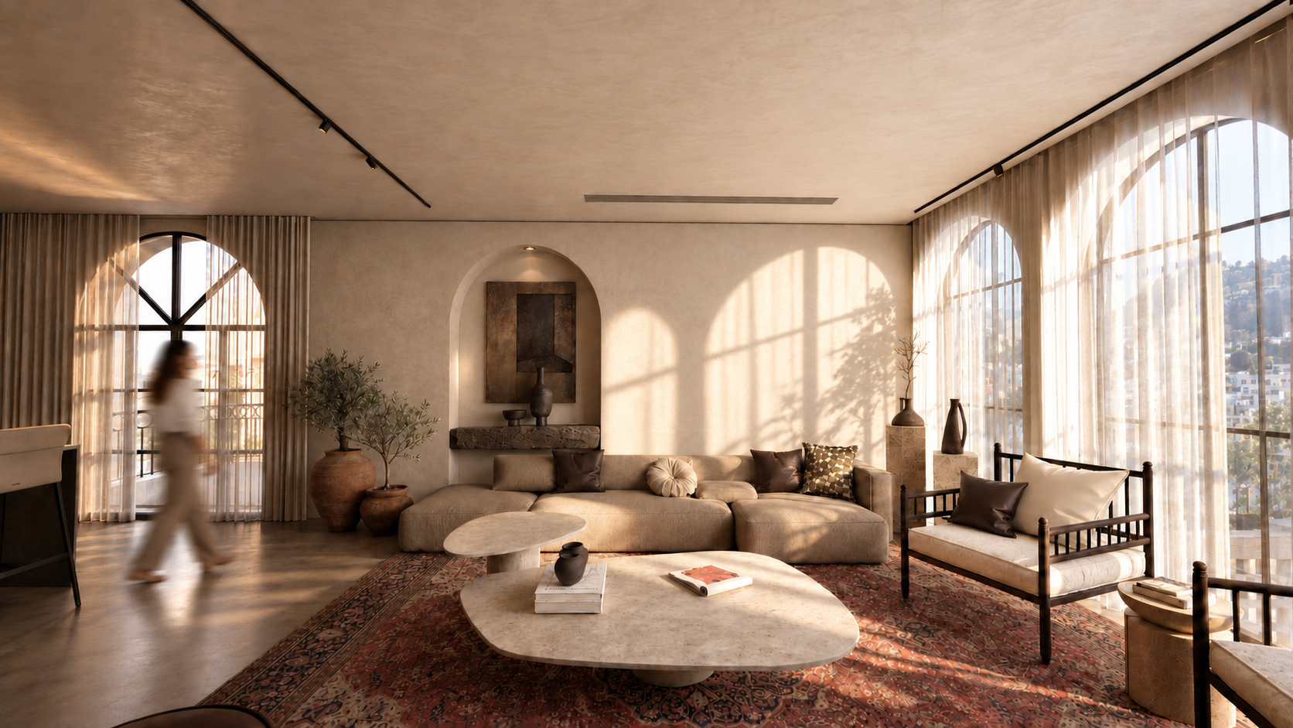
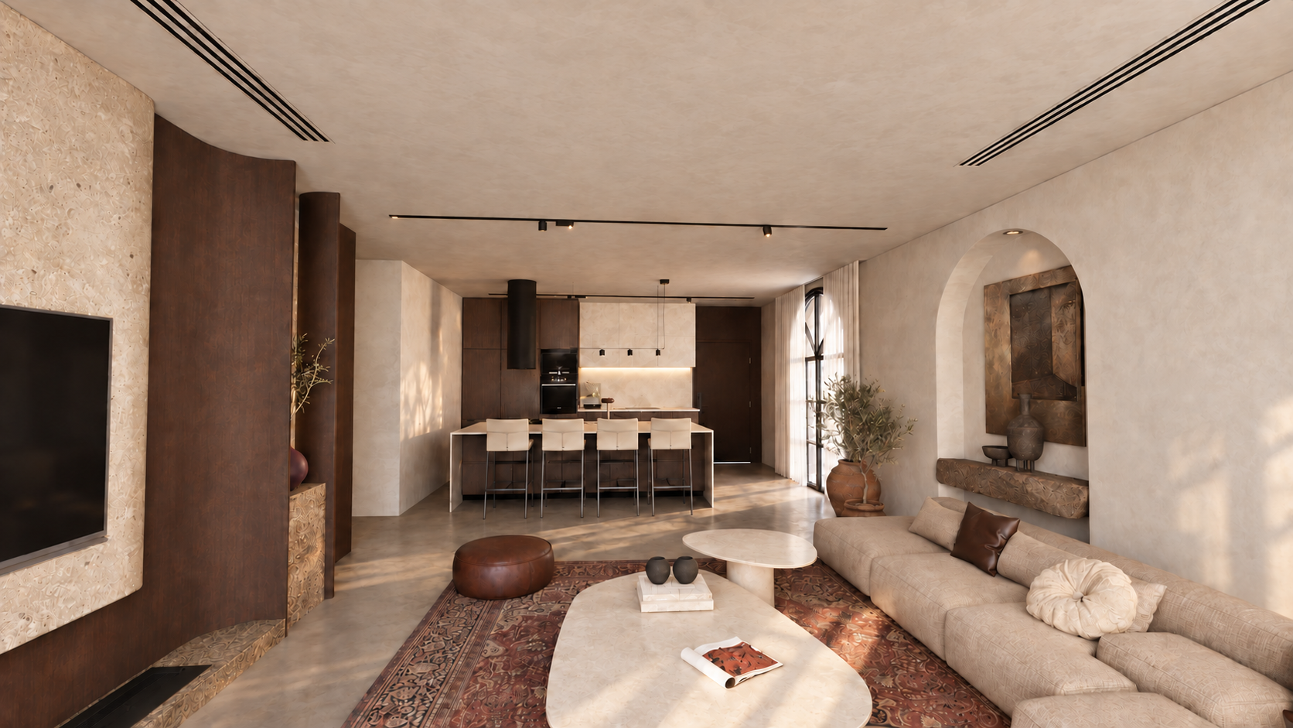
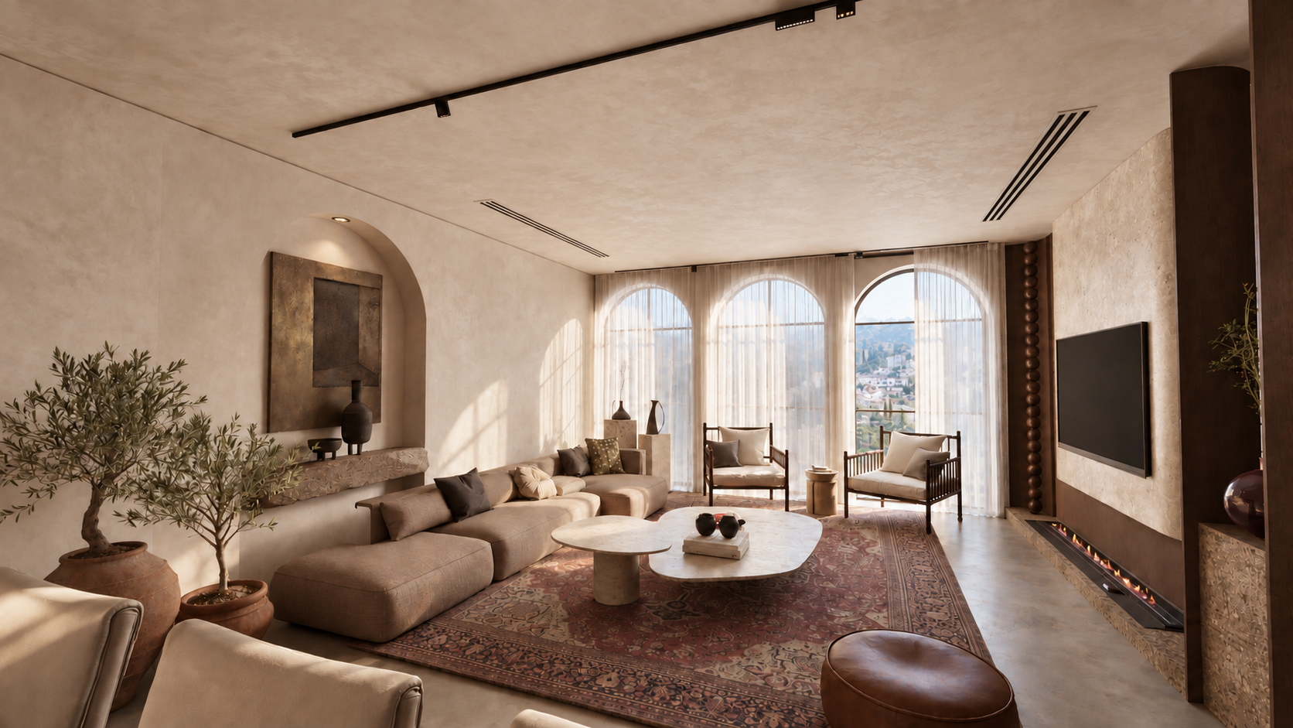
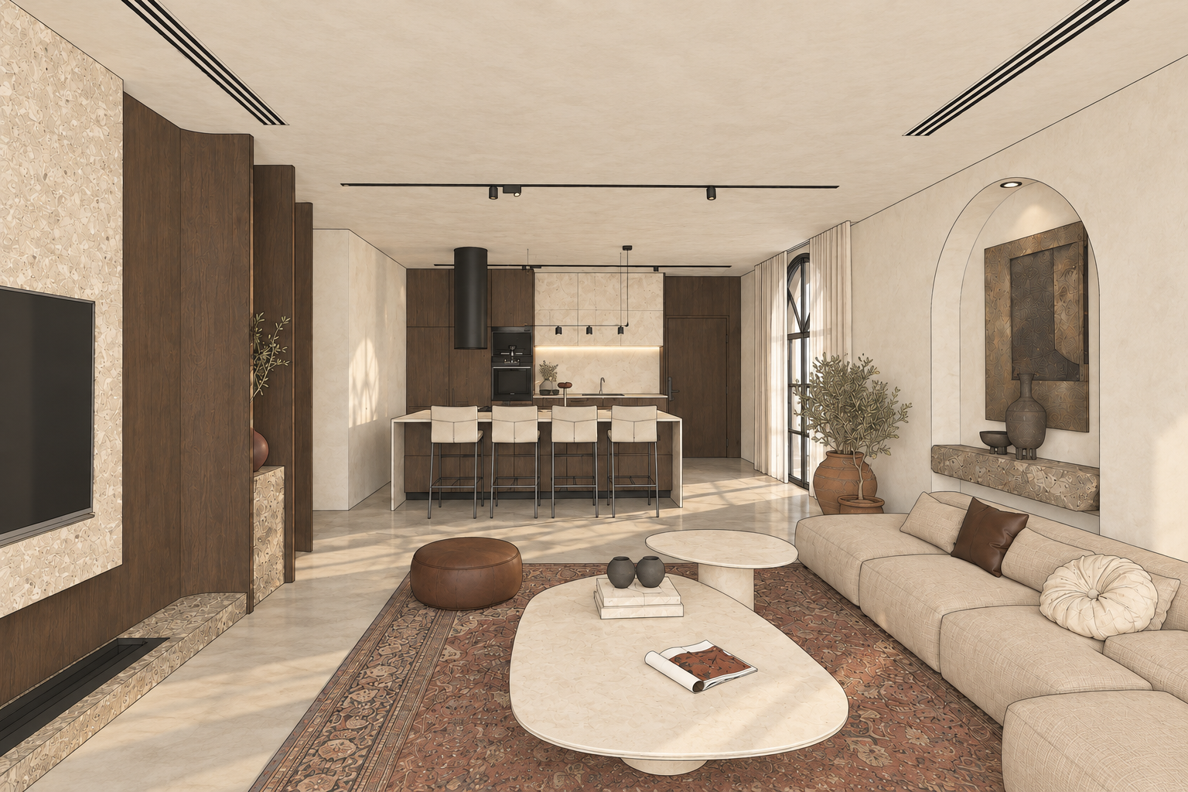
This residential interior was developed around an open-plan living and kitchen area, with an emphasis on visual continuity, proportion, and material balance. The layout maintains clear circulation while defining each functional zone through furniture placement, lighting, and variations in texture rather than physical partitions.
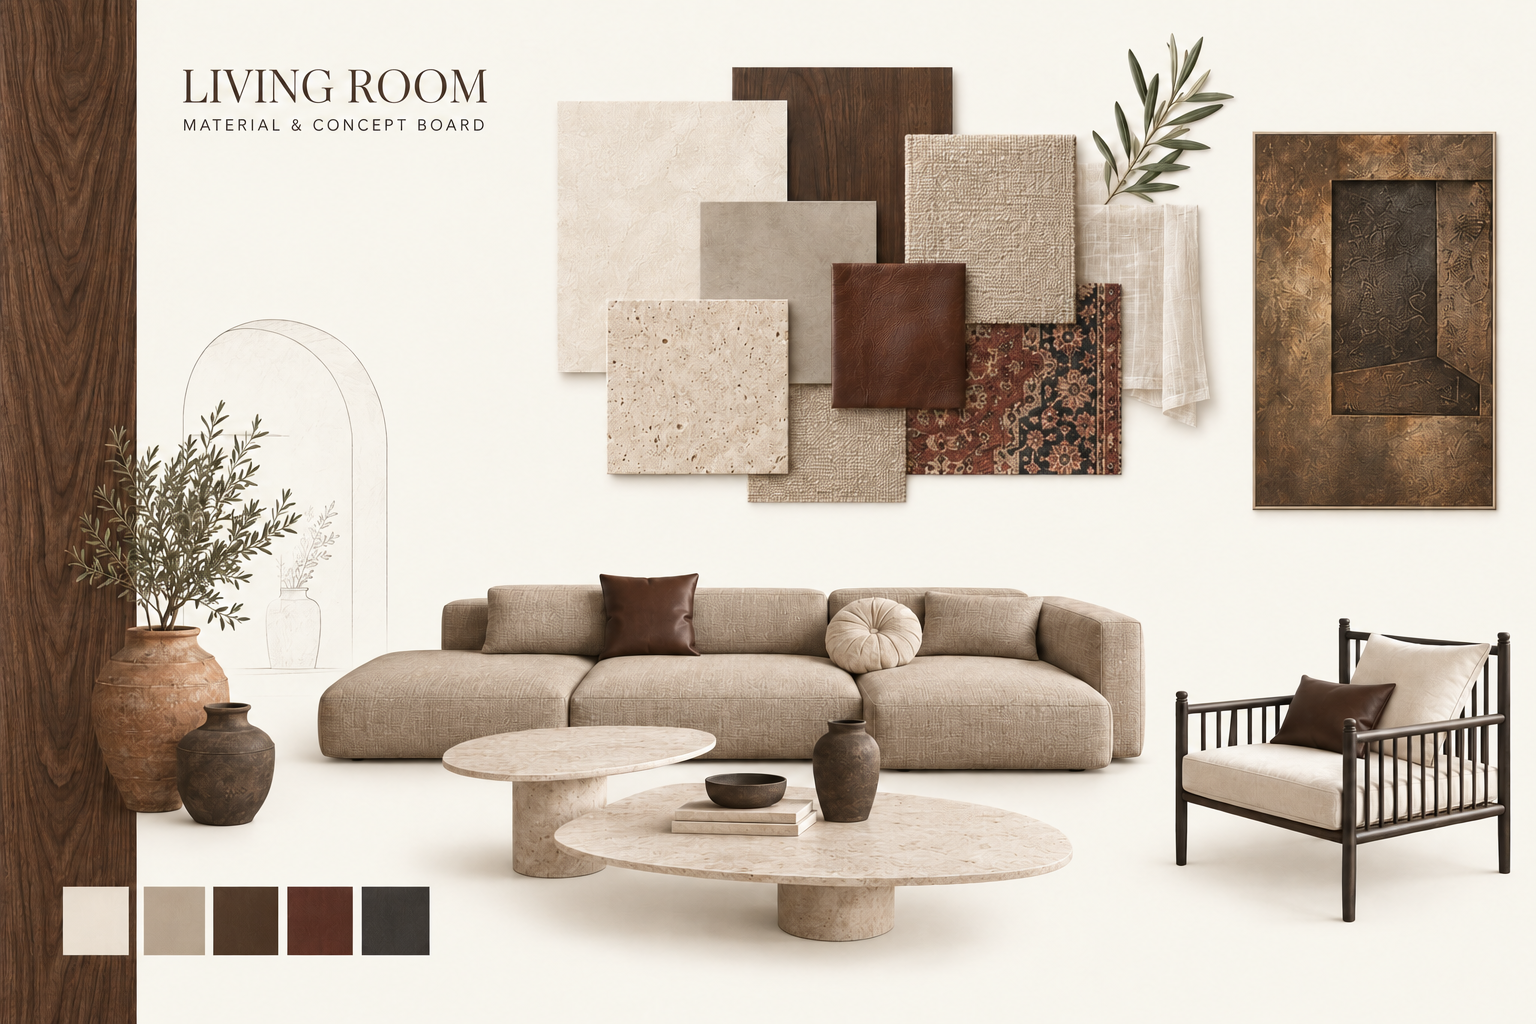
The architectural language combines clean lines with softer elements, including arched openings and recessed niches. Limewashed plaster, travertine, dark walnut, and woven textiles form a controlled material palette that creates depth without visual noise. A muted patterned rug anchors the seating area and introduces warmth against the neutral finishes.
Natural light enters through the arched glazing and is filtered by full-height sheer curtains, creating changing patterns of light and shadow across the textured surfaces. Integrated track and linear lighting support the architecture without becoming visually dominant. The final composition prioritises functionality, atmosphere, and material integrity, resulting in a cohesive interior designed for comfortable everyday living.